 01 / SPACE
Find Commercial Space
Explore retail, office and industrial spaces that suit your business, budget and operational needs.
EDMONTON ALBERTA COMMERCIAL
Commercial Real Estate. Business Opportunities. Investments.
Helping business owners, landlords, entrepreneurs and investors navigate commercial opportunities across Edmonton and Alberta.

WHAT WE DO
Whether you're looking for your next location, bringing a property to market or evaluating a business acquisition, start with the service that fits your goals.
01 / SPACE
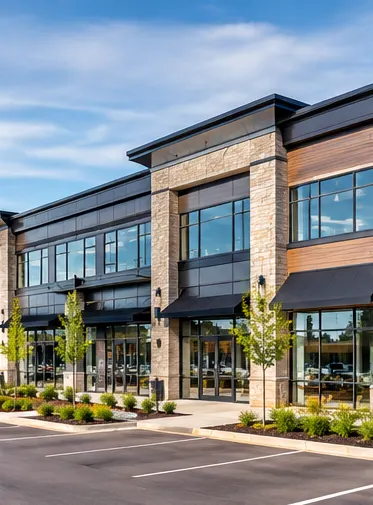
Explore retail, office and industrial spaces that suit your business, budget and operational needs.
 02 / LANDLORDS
Position available commercial units clearly and connect with prospective, qualified tenants.
 03 / SELL
Discuss a confidential sale strategy, buyer qualification and the steps behind a successful transition.
 04 / BUY
Evaluate established businesses with attention to operations, lease terms and acquisition due diligence.
 05 / ASSETS
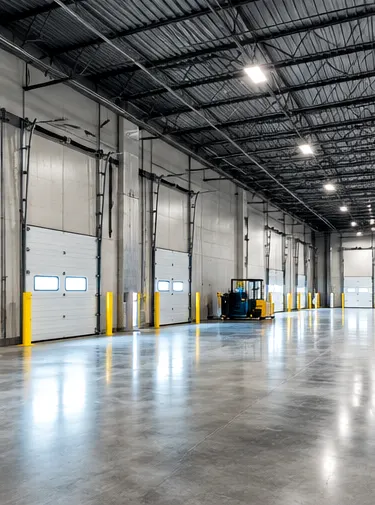
Buy, sell or evaluate warehouses, office buildings, retail plazas and other commercial assets.
 06 / INVEST
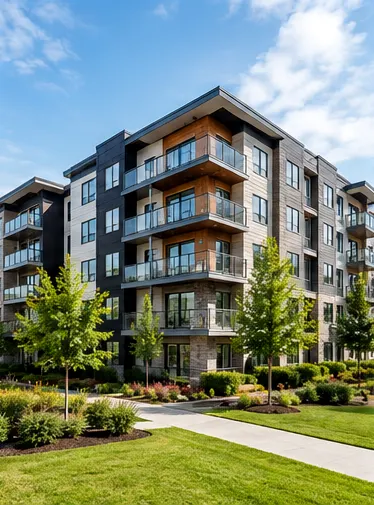
Review income properties, rent rolls, operating costs and acquisition opportunities.
 07 / DEVELOP
Consider location, permitted uses, servicing, development potential and long-term objectives before taking the next step.
SPACE WITH PURPOSE
For businesses seeking their next location and landlords with available commercial space.
Explore spaces around your operational requirements—not just the asking rent.
Present your property professionally and start informed conversations with interested occupants.
BUSINESS OPPORTUNITIES
Buying or selling an operating business calls for a different conversation. Confidentiality, commercial leases and practical due diligence matter.
Discuss positioning, buyer screening and information-sharing with appropriate confidentiality.
Look beyond headline revenue to understand what you're purchasing and what comes next.
FORM + FUNCTIONCOMMERCIAL & INDUSTRIAL
From owner-occupied facilities to income-producing commercial assets, each property has its own operating considerations.
Find your area for a property sale or lease review
Key questions can include access, clear height, loading, zoning, services, building condition and occupancy.
MULTIFAMILY & INVESTMENT
Investment real estate deserves a measured approach. Explore opportunities with a clear view of income, operating costs, financing assumptions and risks.
COMMERCIAL LAND & DEVELOPMENT
Commercial land demands a careful look at allowable use and practical feasibility. We can start with your vision and identify the right property questions to investigate.
HOW WE WORK
Every commercial transaction is different. This six-stage framework keeps decisions organized, while the details adapt to your objectives.
Understand your goals, timing and priorities.
Clarify criteria, scope and realistic next steps.
Research properties or prepare a market strategy.
Review opportunities, terms and key considerations.
Work through an offer and relevant conditions.
Support due diligence and the route to completion.
A CONNECTED EXPERIENCE
Continue your research through AlbertaSell's commercial listings, investment tools and practical guides. These links open the main AlbertaSell website.
YOUR COMMERCIAL CONTACT
Ibrahim AlGendy is a REALTOR® with eXp Realty serving Edmonton and Alberta. AlbertaSell Commercial brings together commercial leasing, business transactions and investment-property conversations in one approachable starting point.
The focus is straightforward: understand what you're trying to achieve, help you frame the right questions and move toward a practical next step.
LET'S TALK COMMERCIAL
Finding a location, leasing your property, selling a business or exploring investment real estate? Share a few details and let's start the conversation.
Fields marked * are required.
Your enquiry has been received. We'll be in touch using the details provided.
Choose your municipality and area for the records to gather before discussing a sale price or lease rate. A street example helps locate the area. Check the parcel and unit before comparing offers.
Separate the district from its individual business parks.
Use the subdivision name and parcel number to match the site to its servicing and access records.
Prepare a site sketch showing improvements, service connections and vacant portions.
If splitting a property into units is part of the plan, first verify separate entrances, utilities and access rights.
For a shop containing a crane, hoist or other equipment, name the owner and gather inspection records where available.
Separate the parcel being marketed from shared business-park access.
If multiple bays are being offered, provide a bay-by-bay matrix of dimensions, possession dates and unit-specific services.
Photograph how freight enters the site and reaches the door, and show where vehicles wait.
If the asking price assumes future expansion, separate existing usable space from proposed additions.
The County's mapped subdivision includes business-industrial land.
If a bay has both office and shop space, measure each separately.
Test the route from the street to the loading door with the vehicle the bay is designed to serve.
Separate exposure from access.
Prepare a simple truck-arrival diagram, including the last turn into the property.
For a condominium bay, collect the registered plan, budget and allocation of parking or storage.
Record loading-door size, clear opening and internal clearance separately.
Check where a trailer can park while the loading door is in use.
If a building has more than one occupant, identify shared meters, entrances and washrooms.
Distinguish a conventional shop bay from one fitted for a specific operation.
For a unit with a mezzanine, identify its measured area, access and available permit records.
Map the customer entrance, staff parking and delivery door.
A bay that can be occupied on closing differs from one with an existing tenant.
Measure the lowest usable clearance under beams or building services, rather than relying on roof height.
This employment area allows a mix of uses.
Where a unit includes a showroom, record customer parking, accessible entry and the share of floor area used for display.
If power capacity matters, distinguish the service installed at the building from what reaches the individual unit.
For properties with outside storage, mark fenced areas, gate width and truck circulation on a plan.
For a building with overhead doors on more than one side, map whether vehicles can actually pass through.
Road frontage, customer access and rear loading can point to different comparable properties.
Document recent roof, heating and paving work by date and scope.
Start with what the specific premises can support: customer-facing space, office, storage or another verified use.
For a customer-facing property, document frontage, sign rights, parking and the delivery route.
If a shop and yard are offered together, identify the boundary between outdoor storage and vehicle circulation.
For newer or unfinished space, list the improvements already supplied at possession.
Record both the site entrance and the loading arrangement at the actual bay.
When separate office and warehouse entrances matter, mark them on a simple floor plan.
Bring the current lease schedule if marketing an occupied property.
Identify the property by its municipal address and West Sheffield boundary when selecting comparables.
For a corner site or a bay served by more than one approach, confirm which access points are permitted and usable.
A subdivided building may offer fewer independently usable bays than its doors suggest.
Use the East-side parcel and access point when selecting Winterburn comparables.
Confirm surface condition, drainage and the route into the yard before using acreage alone to support a price.
Gather a breakdown of occupied and available floor area and the dates each portion can be delivered.
Confirm the municipal area on the title and map before comparing the property with Coronet Industrial.
If a building has a long-term tenant, put the remaining term, options and included space beside the asking price.
Record the usable height under services and the width at the narrowest point of the loading approach.
Make separate plans for the visitor frontage and the route freight takes to the unit.
Where the front of a unit serves customers and the rear handles storage, identify how much space each activity uses.
For a site marketed with future expansion potential, mark present improvements and the land that is usable today.
A buyer needs to know which shop improvements transfer with the property.
If two bays share a loading apron, sketch the access each party can use during operating hours.
Put the full municipal address beside the service and access details.
Gather the records for heating, roof condition and yard surfacing before deciding which repairs to undertake.
Show the doors and circulation layout as they work while the property is occupied.
When requesting comparisons, identify the site as Maple Ridge Industrial and provide its parcel or unit.
For a divisible shop, check demising walls, entrances, washrooms and utility metering.
If the property includes specialized electrical or ventilation equipment, gather its rating and service history.
Where yard and warehouse are offered together, provide a scaled plan showing setbacks, parking and circulation.
For a customer-facing bay, separate the value of its showroom finish from shop or storage space.
If the location is a fit for a particular truck or trade operation, record gate width, turning room and door clearance.
For a multi-tenant building, prepare a unit-by-unit schedule with leased area, rent, expiry and responsibility for operating costs.
A small shop can be difficult to compare by price per square foot alone.
For an improved industrial site, identify the part of the parcel actually used by the current operation.
Use the Edmonton municipal address when selecting comparable properties; the park name can otherwise be confused with Strathcona County.
For a site with limited indoor area and substantial yard, show the layout under normal operating conditions.
Identify the premises by street, unit and ownership type.
For development land, separate current site conditions from proposed servicing or future construction.
An owner considering a sale with leaseback should prepare both a property brief and proposed lease terms.
This is a mixed-use location.
If the premises include office and service space, measure each part separately before choosing sale comparisons.
Prepare the rentable area, common-area share and parking arrangement for the unit.
Confirm the exact site, current operation and intended transaction before comparing industrial properties.
For an owner-user bay, distinguish usable workshop area from offices and common space.
A site that supports one operator's process may need different equipment or approvals for the next.
For an occupied commercial property, gather the lease, service charges and records of tenant improvements.
Distinguish this Leduc area from its neighbouring industrial areas when looking up sales.
If shared circulation serves several units, identify the rights attached to yours and any operating rules.
Gather the site plan and identify paved, gravel and unsurfaced areas.
For a warehouse or shop, inventory floor drains, utilities and any operating equipment you intend to include.
For a building with several occupants, present separate figures for committed income, recoverable expenses and vacant suites.
Start with the actual premises: storefront, office, service space or another verified use.
If you may sell a building and continue operating there, outline a proposed leaseback as well as a vacant-possession alternative.
For land with an existing improvement, document services at the property and any connections still to be built.
For a commercial unit, prepare the floor plan as the next occupier would receive it.
Bring a plan showing how the site handles customer visits and deliveries during busy hours.
Where shop dimensions are central to value, measure internal clearance and loading-door openings independently.
If the premises are leased, identify the tenant's renewal options and any costs retained by the owner.
Use the Morinville municipal address on the brief so comparisons stay in the right Industrial Park.
Ask for a review suited to the actual commercial use.
Strathcona County identifies Broadmoor Centre as commercial.
Document which entrance and parking serve the specific unit.
For a shop with office improvements, show the two areas separately on the plan.
If pricing depends on a utility connection or a specialized installation, have the property-specific records ready.
For a bay offered with exterior storage, identify the exact storage area and distinguish it from manoeuvring space.
For a vacant industrial site, compare serviced land with serviced land and show any additional costs the next user must incur.
The County lists this business park under commercial land use.
If an occupier installed fixtures or equipment, identify who owns each item and whether it will stay.
A site with shared access may offer less exclusive yard than its title area suggests.
The County's primary land-use label is commercial.
This is an adopted area structure plan.
Use the County's mapped area and the exact property address to distinguish the site from nearby commercial properties.
Show how freight reaches the bay and where vehicles can stand without blocking adjoining units.
If marketing a property with more than one possible use, verify the applicable parcel rules and servicing first.
For a shop or service unit, document sign visibility, customer parking and delivery access at the actual premises.
Despite the business-park name, the County records commercial primary land use.
Yellowhead East Sherwood Business Park seller guide and local map
Prepare a unit-level summary of floor area, common costs, permitted parking and occupancy.
If a building or unit is offered with contractor space, show which part is available for tools, vehicles or outdoor storage.
Obtain dimensions for each loading door, the internal clearance and the access lane.
For an industrial property with existing tenants, prepare a lease abstract showing the unit, term, base rent and repairs assigned to each party.
Use the named municipal area and civic address to distinguish the specific property from an industrial listing elsewhere in Spruce Grove.
Document the actual delivery route from the public road to the unit and any shared gates or turns.
Local map references